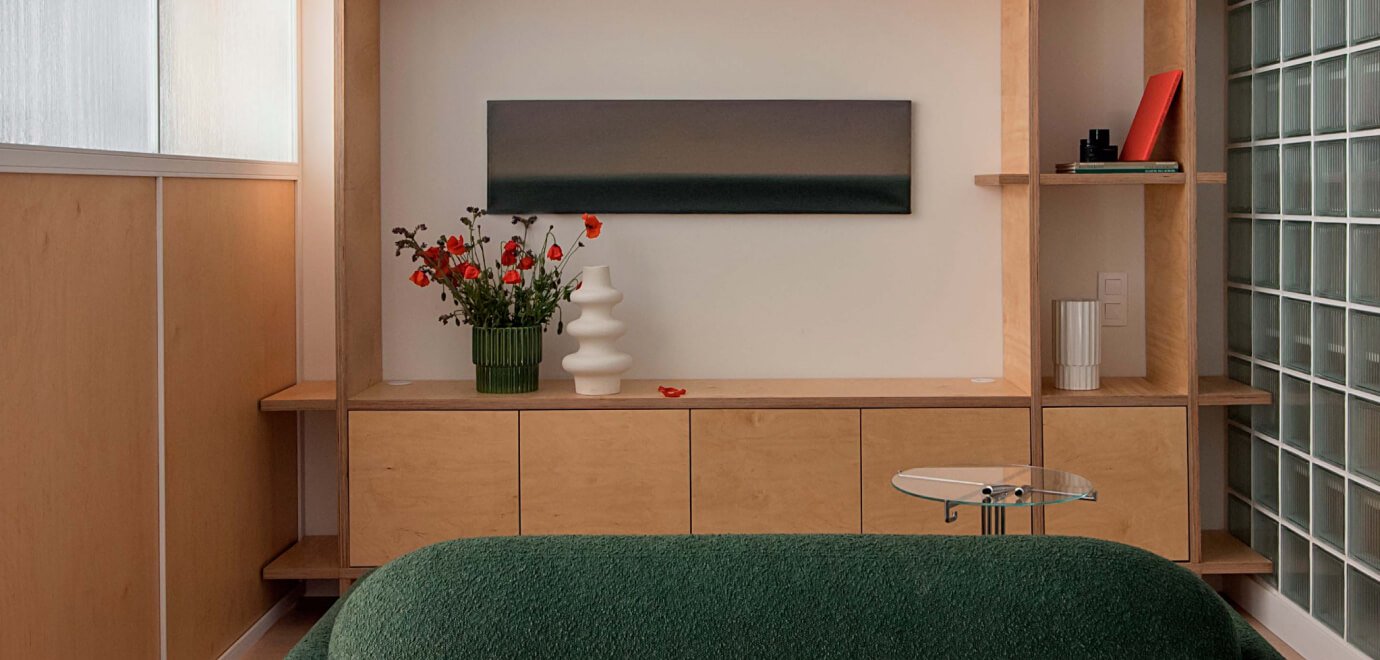
A small footprint is an opportunity for great aesthetics. At Between the Walls, we believe that limited space should never limit your freedom, boldness, or self-expression. True modern interior design isn't about packing square footage with furniture; it’s about creating the right proportions and volume so the space can breathe.
If you are looking for practical ideas for a small apartment, here are the core design principles we use in our projects to maximize limited square footage and visually expand your space.
If you are looking for practical ideas for a small apartment, here are the core design principles we use in our projects to maximize limited square footage and visually expand your space.
(01)
Architectural Monochrome: Using Wall Color to Open Up space
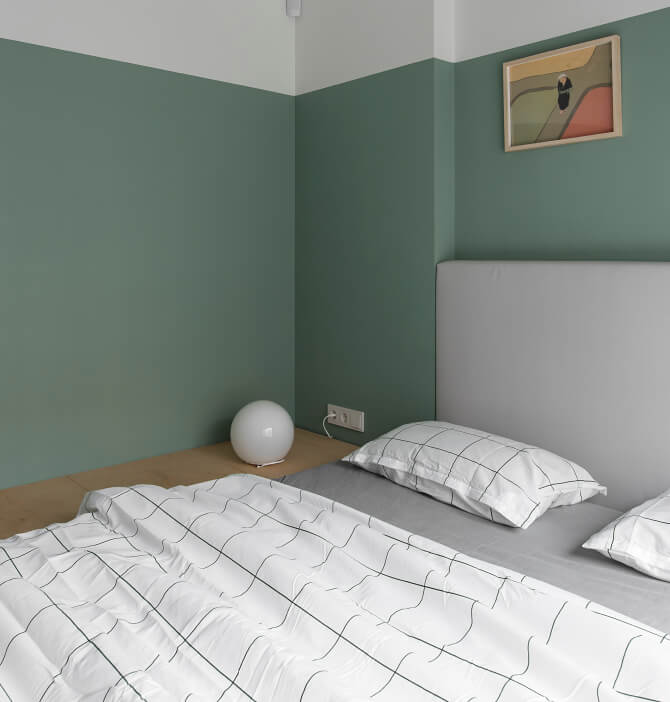
Instead of breaking a small layout into tiny, disjointed color zones (which only makes it feel smaller), we advocate for the Total Look concept.
When you select a single paint color for the walls, ceiling, and even large-scale furniture pieces, the boundaries of the room literally dissolve. The eye no longer snags on corners, joints, or color transitions, creating a sense of endless space. In these minimalist interiors, we lean into a thoughtful interplay of textures—think deep matte microcement, heavily textured upholstery fabrics, and sleek, smooth metals.
When you select a single paint color for the walls, ceiling, and even large-scale furniture pieces, the boundaries of the room literally dissolve. The eye no longer snags on corners, joints, or color transitions, creating a sense of endless space. In these minimalist interiors, we lean into a thoughtful interplay of textures—think deep matte microcement, heavily textured upholstery fabrics, and sleek, smooth metals.
(02)
Hidden Storage Systems and Invisible Doors
The ultimate enemy of compact interiors is visual clutter. Even the most meticulously planned smart apartment will miss the mark if random objects are left out on display.
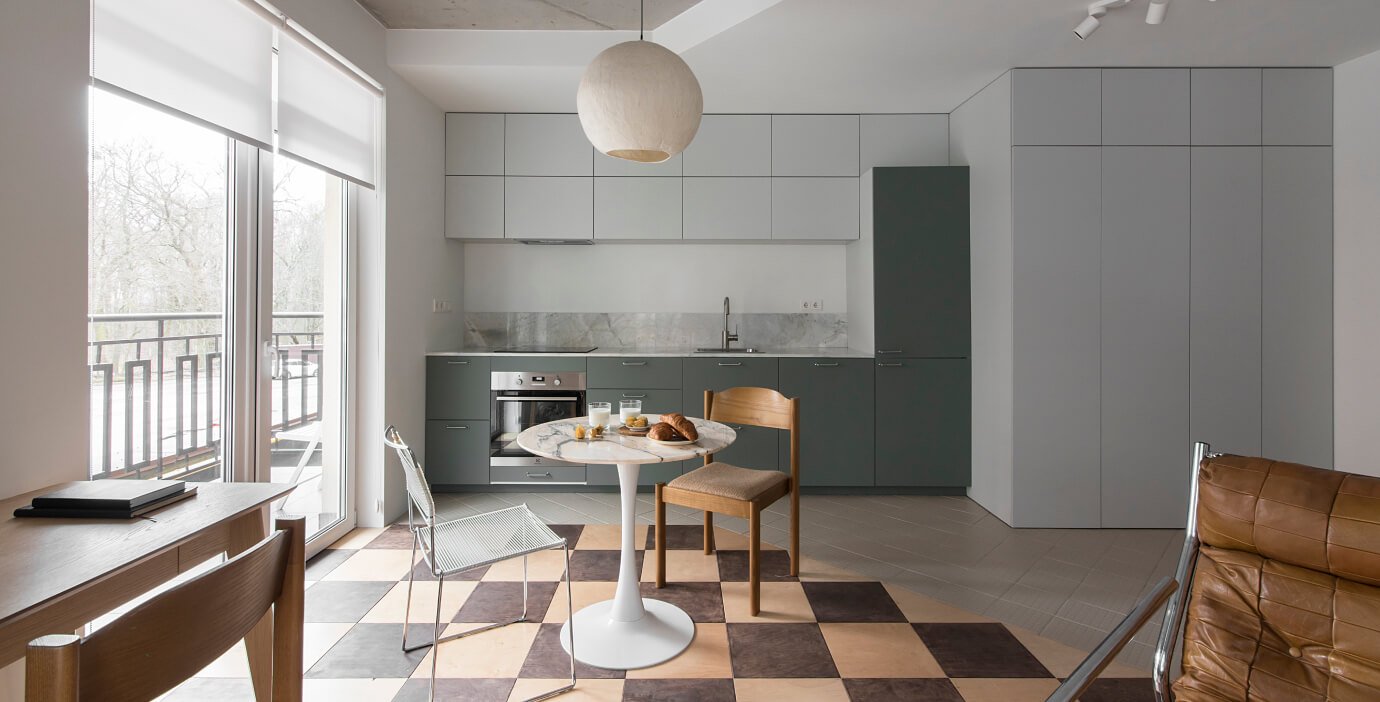
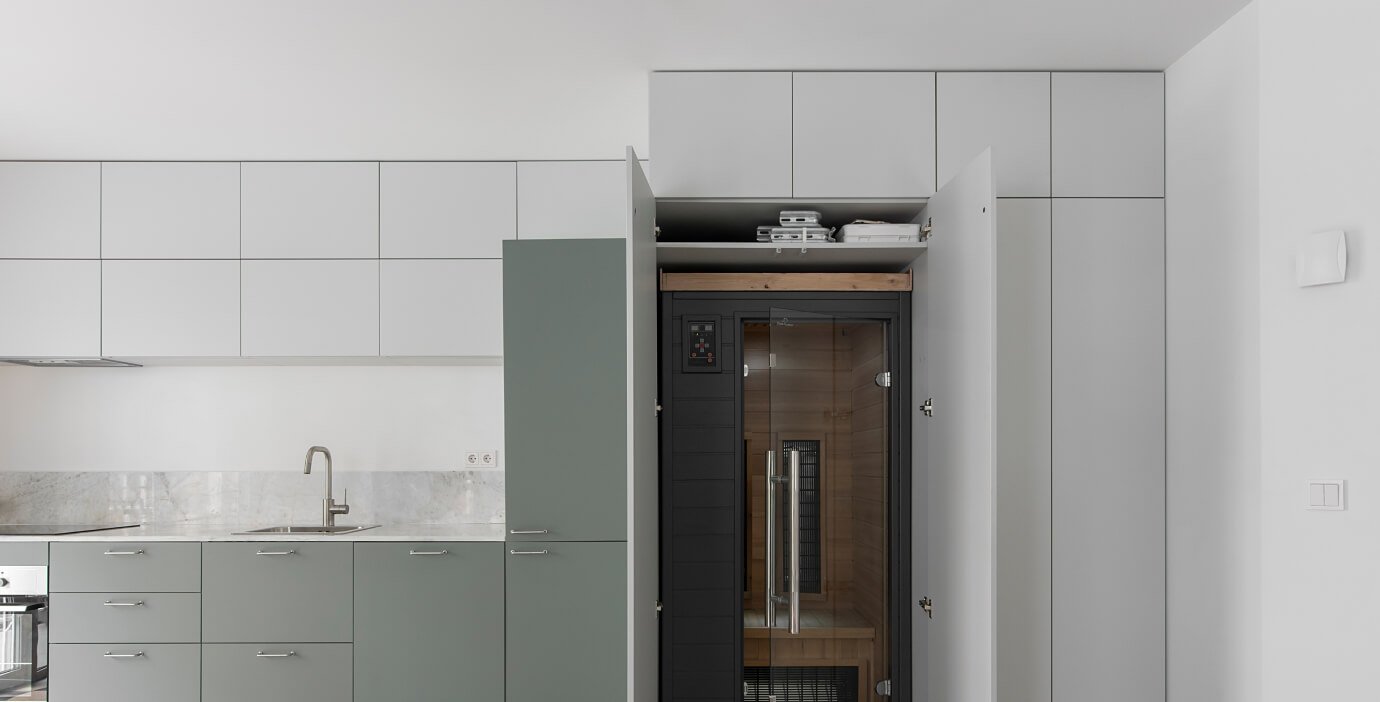
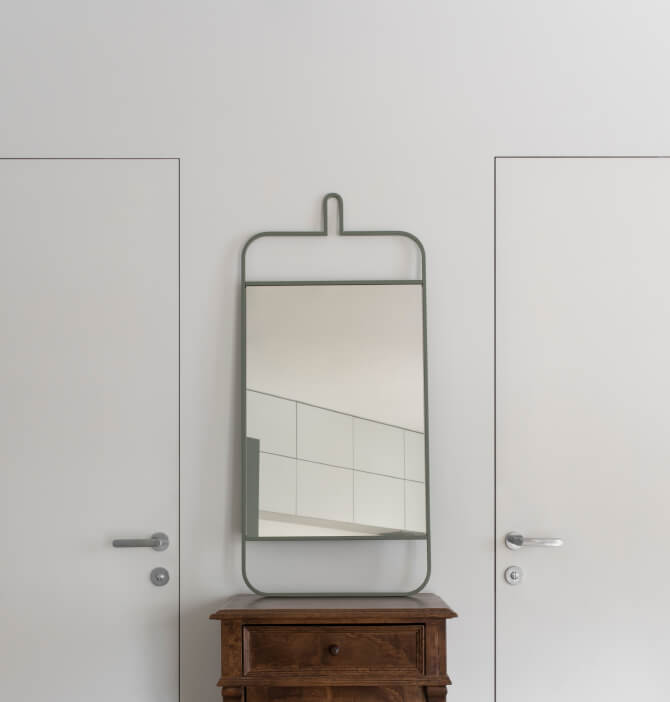
- Flush-to-Wall (Invisible) Doors: Built to match the wall color and stretching all the way to the ceiling, these doors instantly draw the eye upward to "lift" the space. By using hidden doors, we eliminate traditional door casings that visually chop up the walls.
- Built-In, Seamless Wardrobes: Floor-to-ceiling closets without visible handles (utilizing push-to-open tip-on systems) read as architectural walls rather than bulky furniture. They tuck away all your essentials, keeping the living area clean and airy.
(03)
Layered Lighting and Smart Zoning
Forget about relying on a single central chandelier, it constricts a room, making it feel like a box. Instead, we treat light as our primary tool for visually expanding a space.
Effective zoning in a small room relies on layered lighting. To make a space feel larger, we use bounced, indirect light and concealed LED strips along the perimeter of the ceiling or the baseboards. This "floating ceiling" effect creates an optical illusion, making the boundaries of the room look like they extend further than they actually do.
Effective zoning in a small room relies on layered lighting. To make a space feel larger, we use bounced, indirect light and concealed LED strips along the perimeter of the ceiling or the baseboards. This "floating ceiling" effect creates an optical illusion, making the boundaries of the room look like they extend further than they actually do.
(04)
Scale and Architectural Tracing
A common mistake that derails small apartment interiors is buying a massive amount of pint-sized furniture. This instantly creates the cluttered feel of a crowded dollhouse.
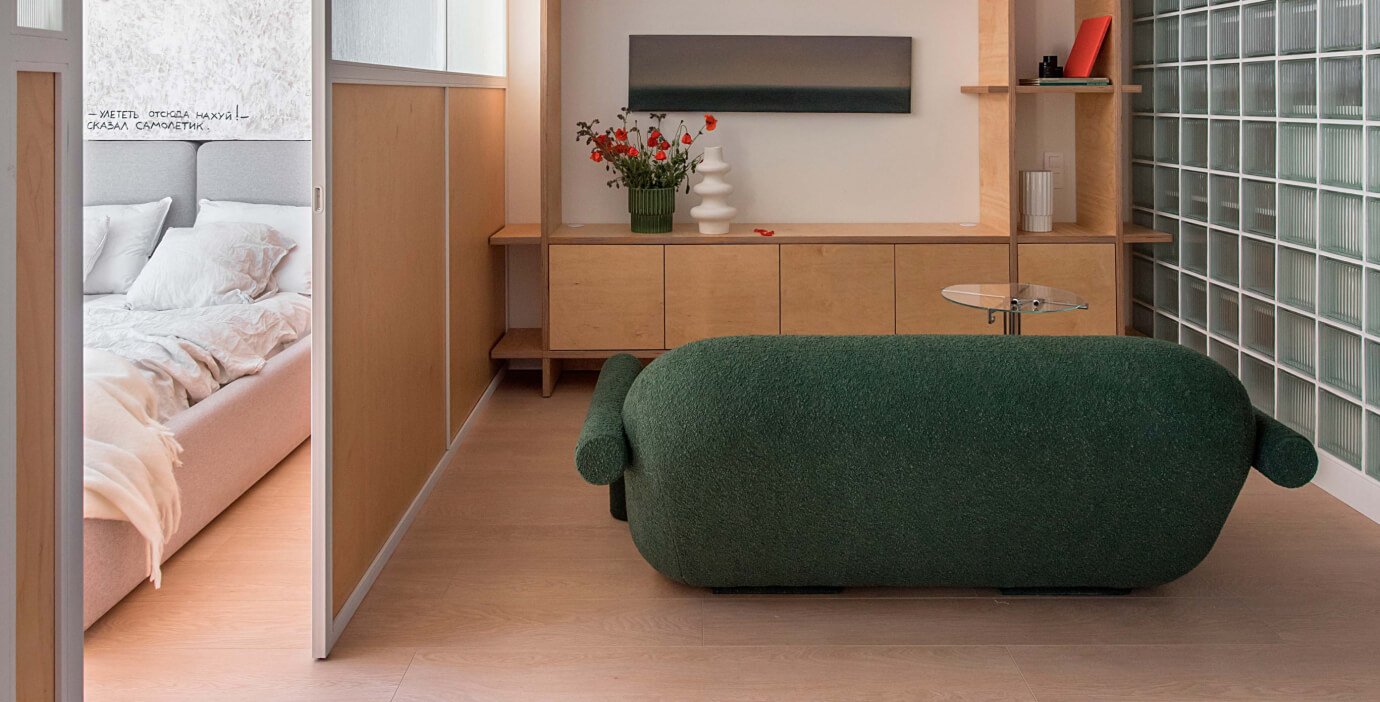
Instead, a few large, well-proportioned, low-profile anchor pieces will look vastly superior. This is a classic architectural technique for opening up a room: we prioritize furniture with slender legs or cantilevered (floating) designs. When the floor remains visible, the human eye naturally perceives the entire area as open and continuous.
Instead, a few large, well-proportioned, low-profile anchor pieces will look vastly superior. This is a classic architectural technique for opening up a room: we prioritize furniture with slender legs or cantilevered (floating) designs. When the floor remains visible, the human eye naturally perceives the entire area as open and continuous.
Our Case Study: Freedom "Between the Walls"
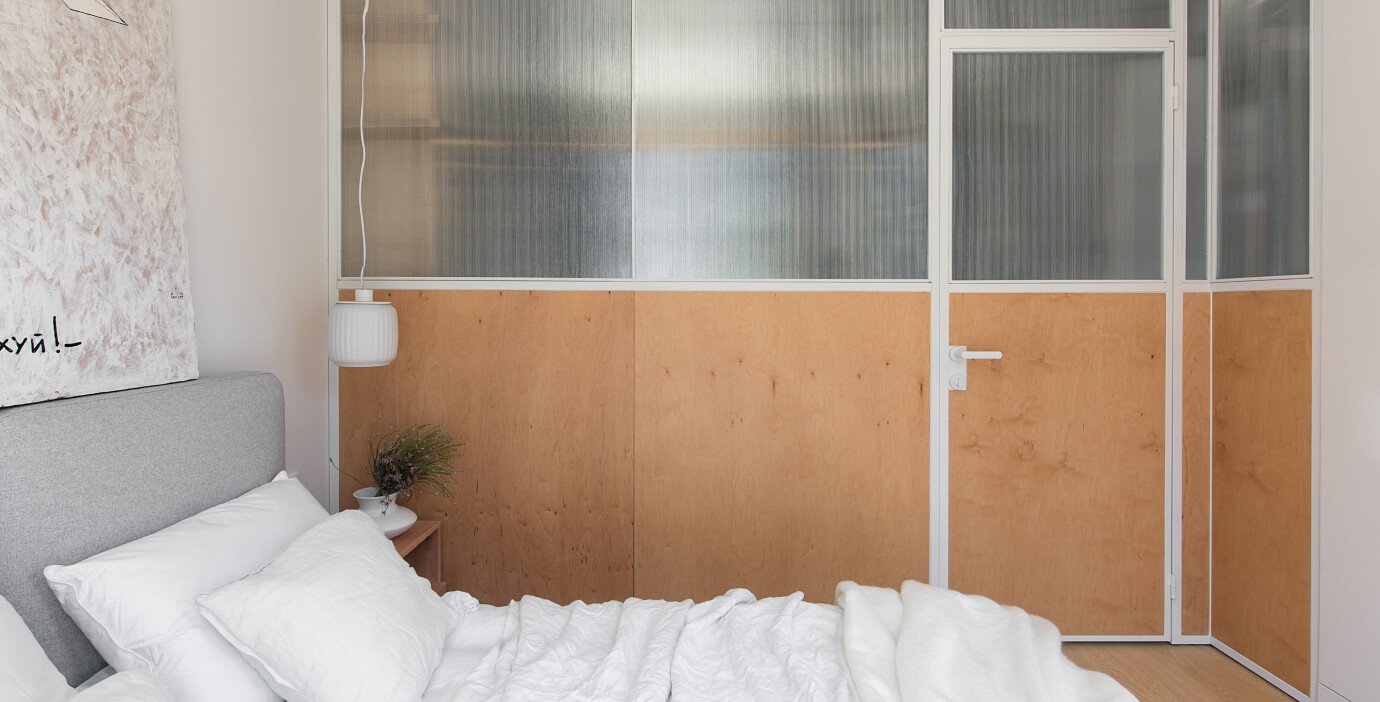
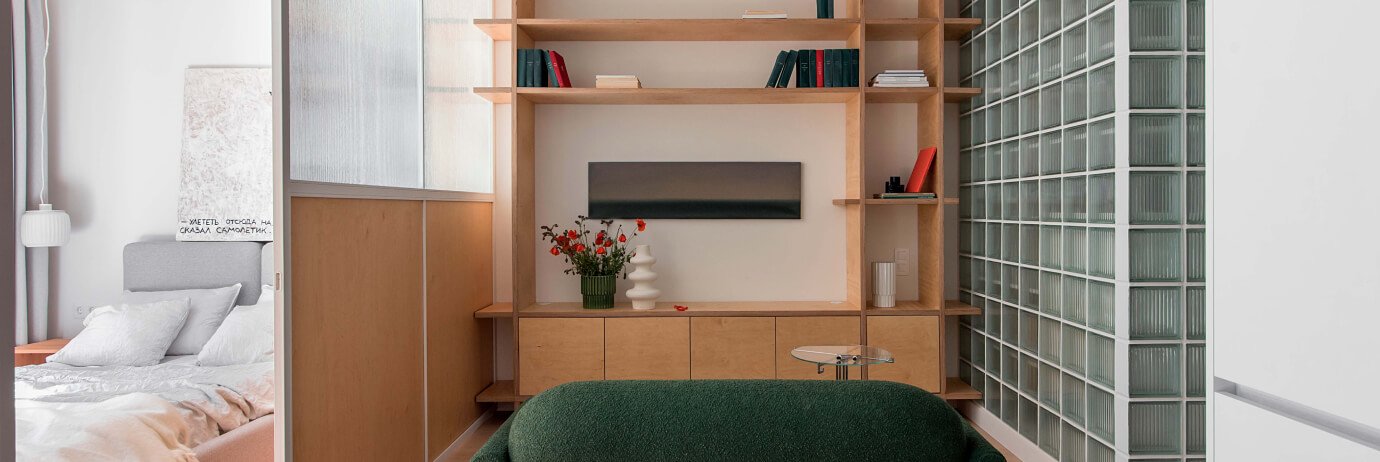
When designing a compact apartment, the team at Between the Walls always looks for ways to preserve a sense of airiness. For example, when creating conceptual interiors for modern urban apartments, we intentionally ditch solid partitions in favor of sleek architectural tempered glass structures or smart textiles.
This allows natural light to flow unobstructed into every single corner, seamlessly blending the lounge, kitchen, and workspace into a cohesive, vibrant ecosystem where every square inch is optimized for comfort.
This allows natural light to flow unobstructed into every single corner, seamlessly blending the lounge, kitchen, and workspace into a cohesive, vibrant ecosystem where every square inch is optimized for comfort.
"Don’t try to force 'everything all at once' into a small space. Focus on your primary lifestyle scenario, whether that’s hosting lively dinners with friends or quiet, creative remote work, and tailor the entire layout to serve that purpose."
MORE NEWS


Want to know more?
Ask us anything.
Ask us anything.