
Mislad is a new office project that embodies the philosophy of resimercial design. This innovative approach harmoniously combines home comfort with the functionality of a modern workspace, responding to the growing demand for more comfortable and inspiring office environments. After the pandemic, work habits have changed, and people increasingly want to see the office not just as a place to work, but as an informal space that promotes productivity, creativity, and psychological comfort. We believe that the modern office should be a place you want to return to.
Mislad
(01) commercial
“We wanted everyone who enters this space to immediately feel comfortable,” says Victoria Kareva, chief designer and co-founder of Between the Walls. “This is a space that does not cause a feeling of pressure, but on the contrary, stimulates, calms, and gives a sense of inner balance.”
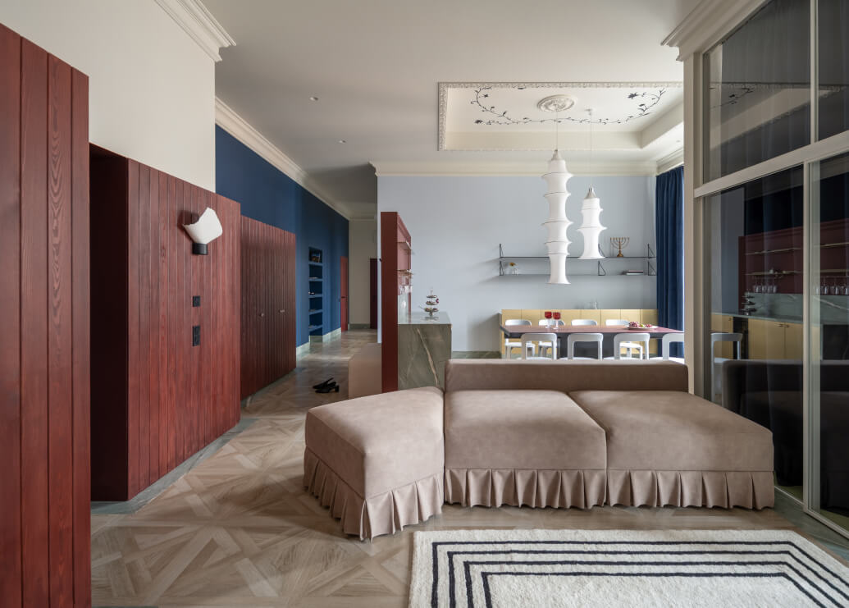
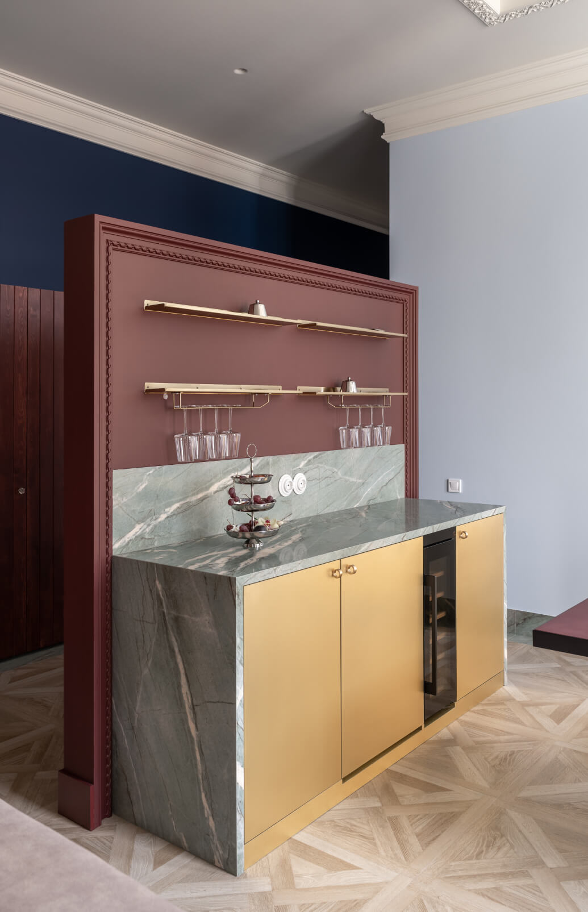
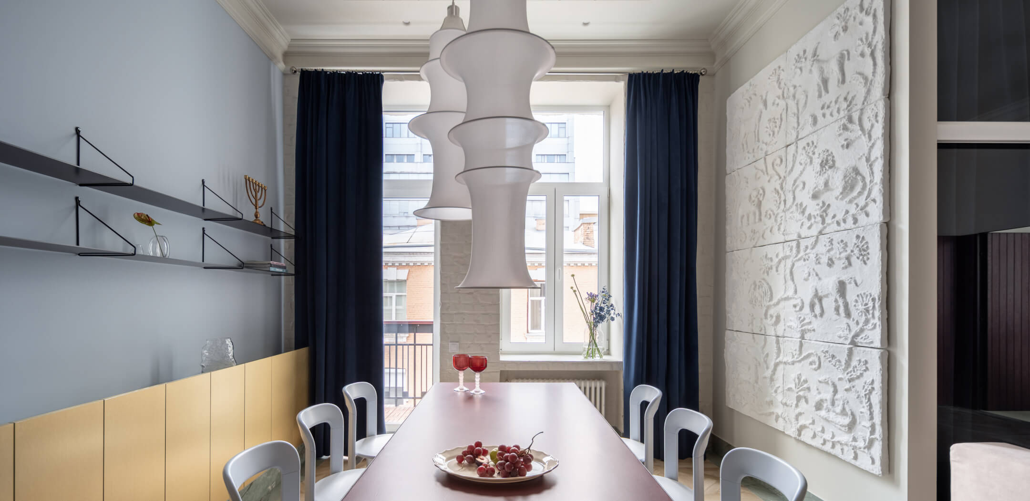
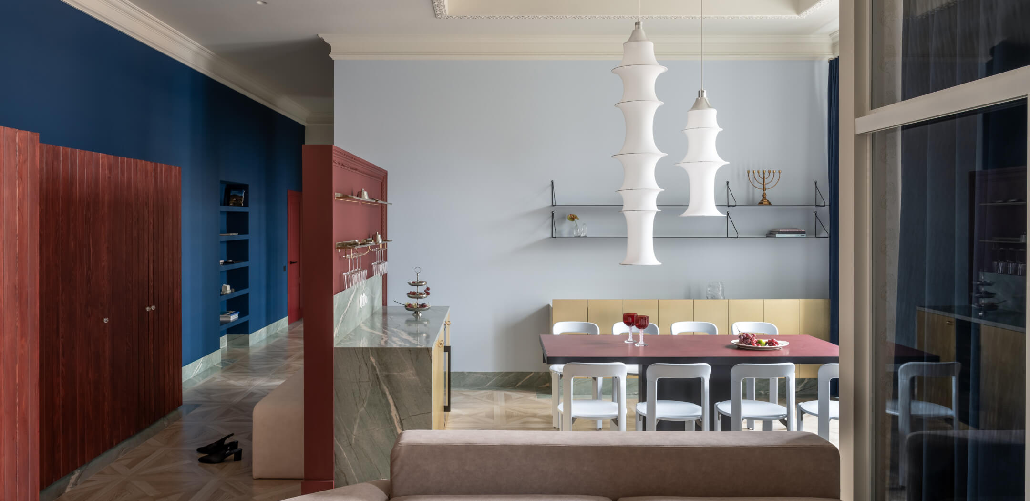
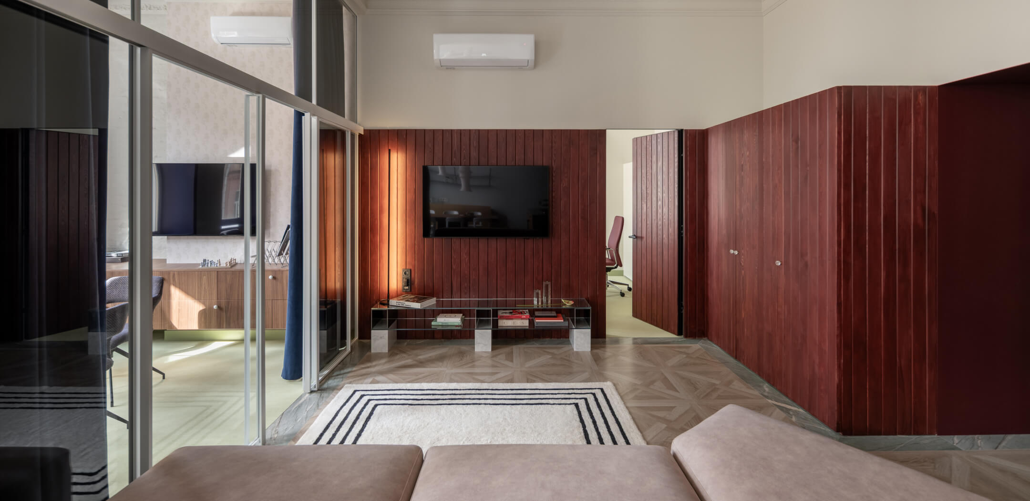
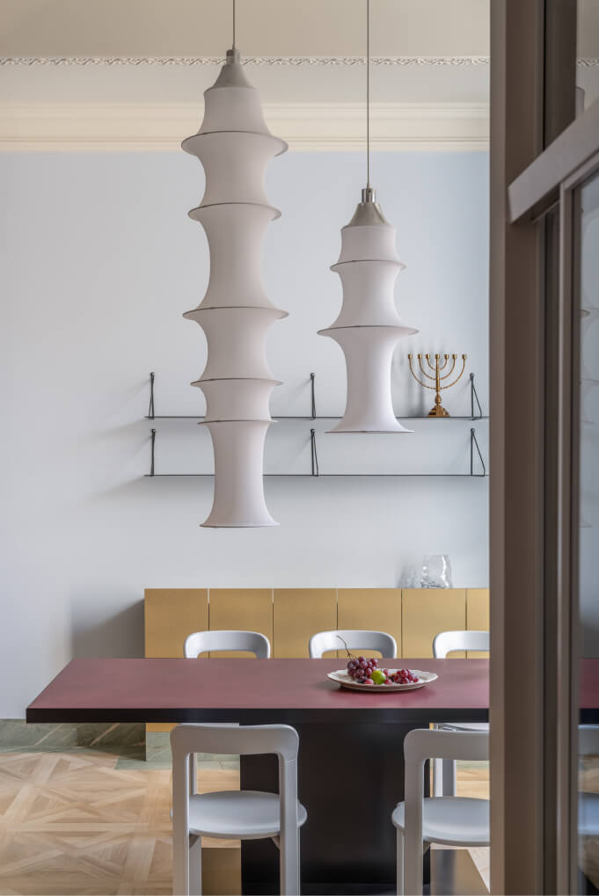
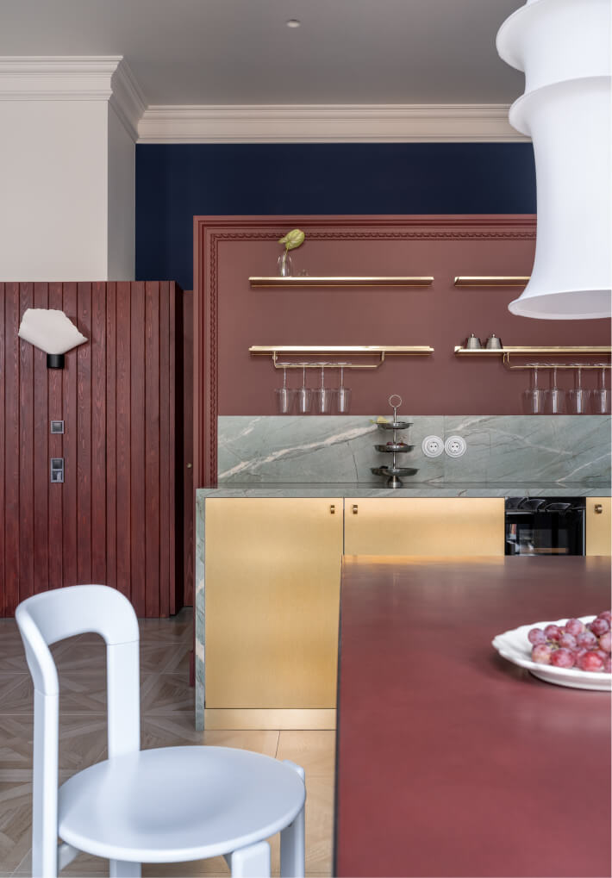
From the early stages of planning, the main focus was on creating a dynamic open space area near the entrance. This area is designed to promote interaction not only among employees but also among visitors. The multifunctional relaxation area is integrated with a meeting room and a welcoming dining room, where meetings can be held over a light buffet or a glass of wine. The office also has a hidden kitchen.
From the early stages of planning, the main focus was on creating a dynamic open space area near the entrance. This area is designed to promote interaction not only among employees but also among visitors. The multifunctional relaxation area is integrated with a meeting room and a welcoming dining room, where meetings can be held over a light buffet or a glass of wine. The office also has a hidden kitchen.
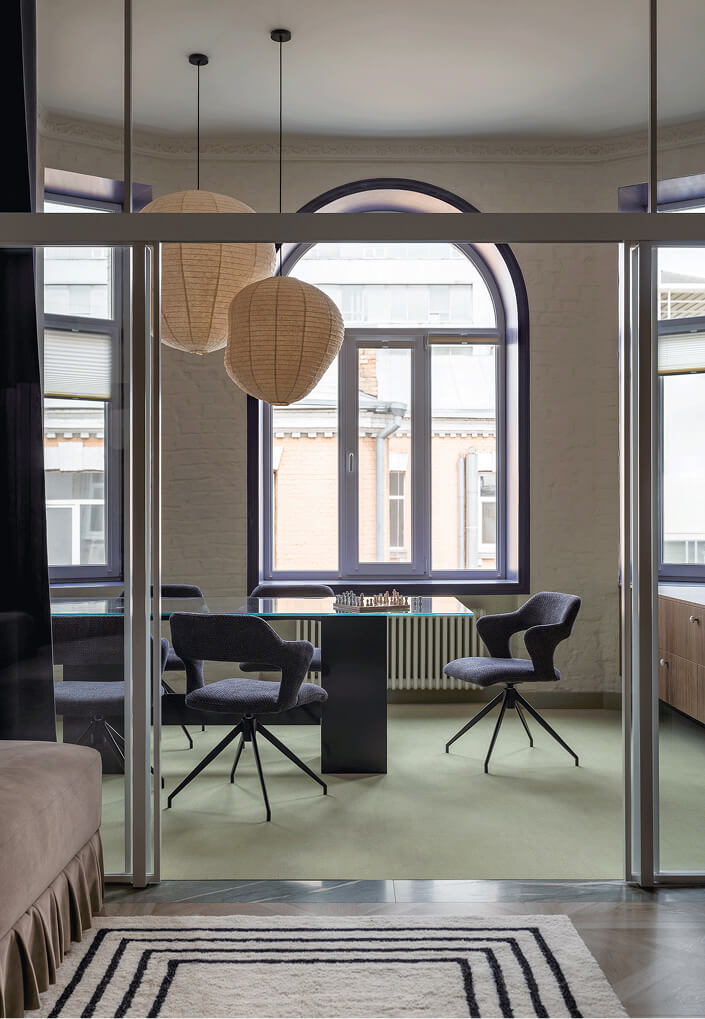
The meeting room is a striking example of carefully thought-out acoustics and elegant design. Its hexagonal shape, combined with glass doors, double-layer curtains, and soft Forbo carpet, creates the perfect atmosphere with excellent sound absorption.
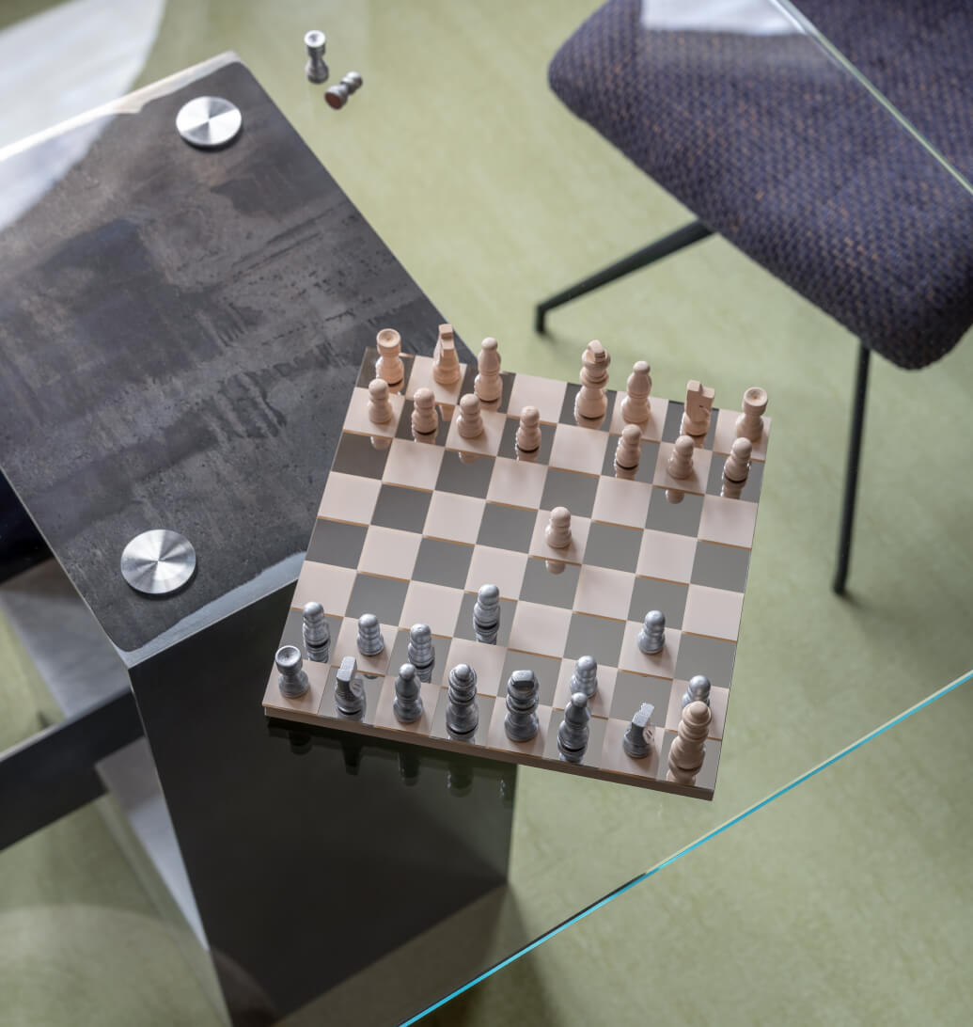
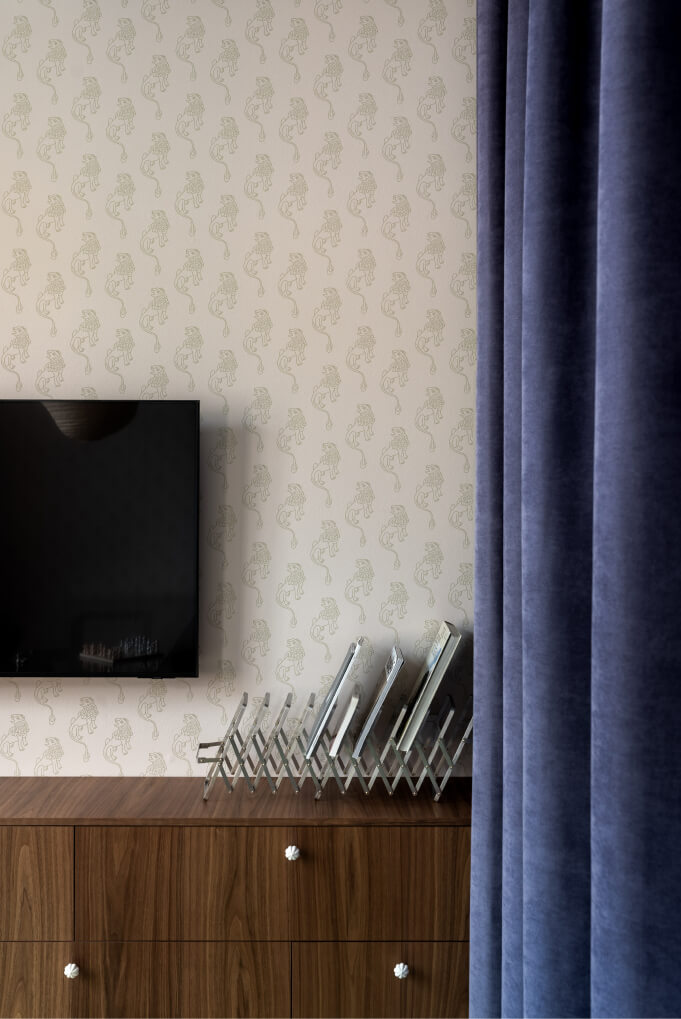
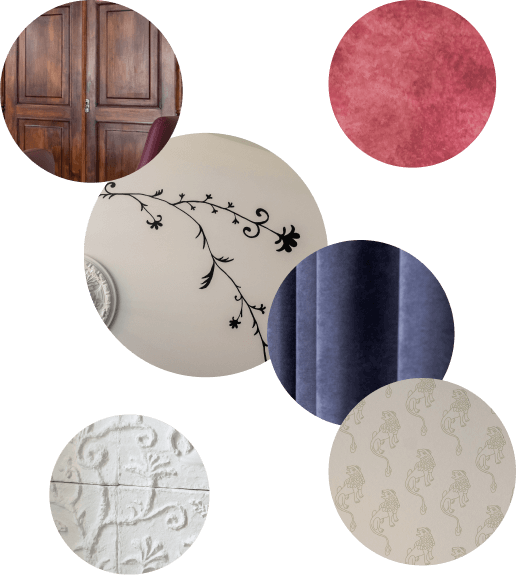
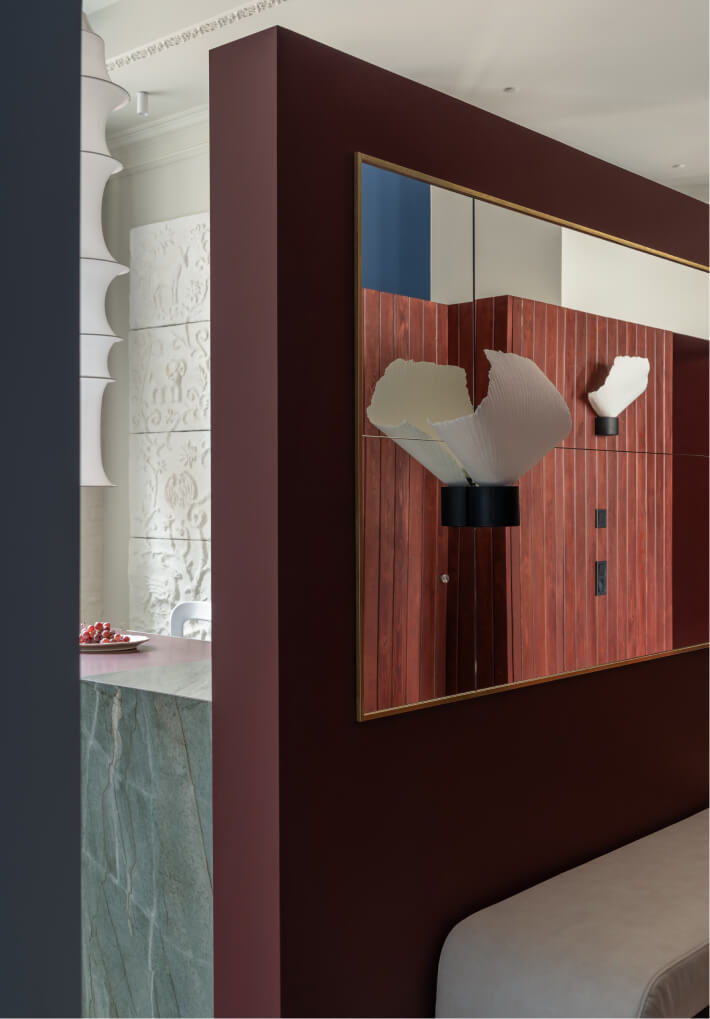
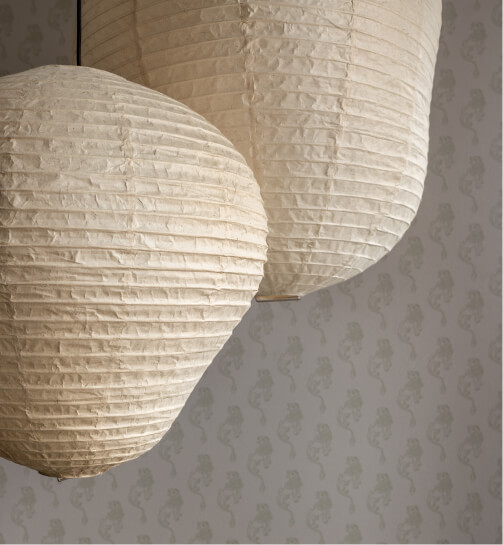
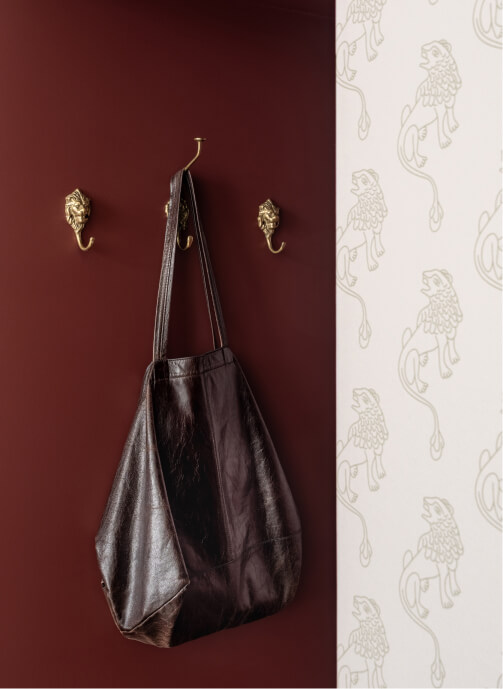
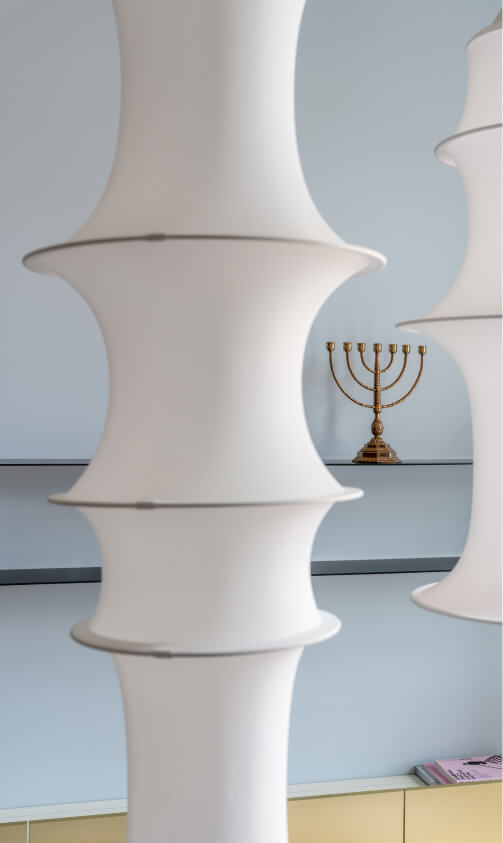
The pistachio-colored wallpaper with an illustration of a mythological lion was custom-designed to emphasize the unified storyline. The space combines cool and warm tones, emphasized by Japanese paper lampshades in the shape of cocoons from Ferm Living, as well as a custom-designed table made of metal, marble, and glass.
The pistachio-colored wallpaper with an illustration of a mythological lion was custom-designed to emphasize the unified storyline. The space combines cool and warm tones, emphasized by Japanese paper lampshades in the shape of cocoons from Ferm Living, as well as a custom-designed table made of metal, marble, and glass.
We strive to promote contemporary art, so we invited Anastasia Lelyuk to collaborate on this project. Her poetic approach to decorative art and sensitivity to symbols allowed her to breathe new life into the historical elements of the interior, preserving the depth and narrative of the space.
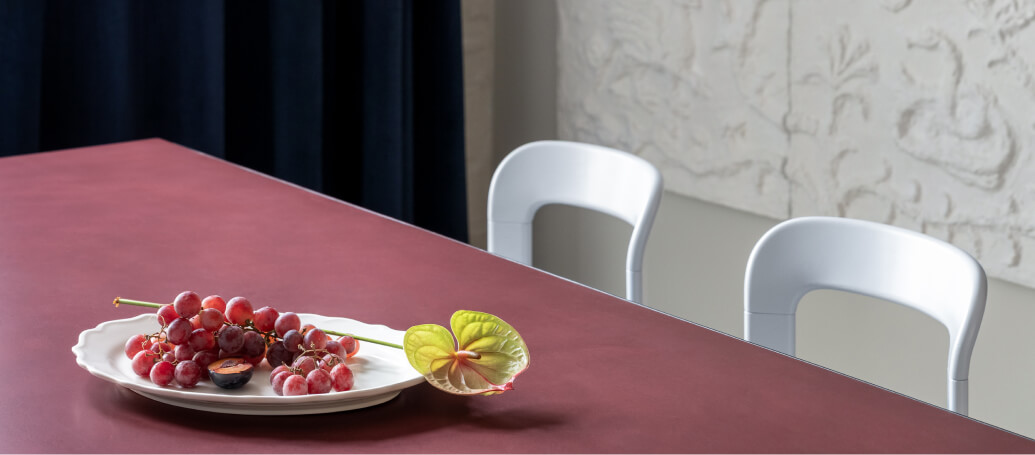
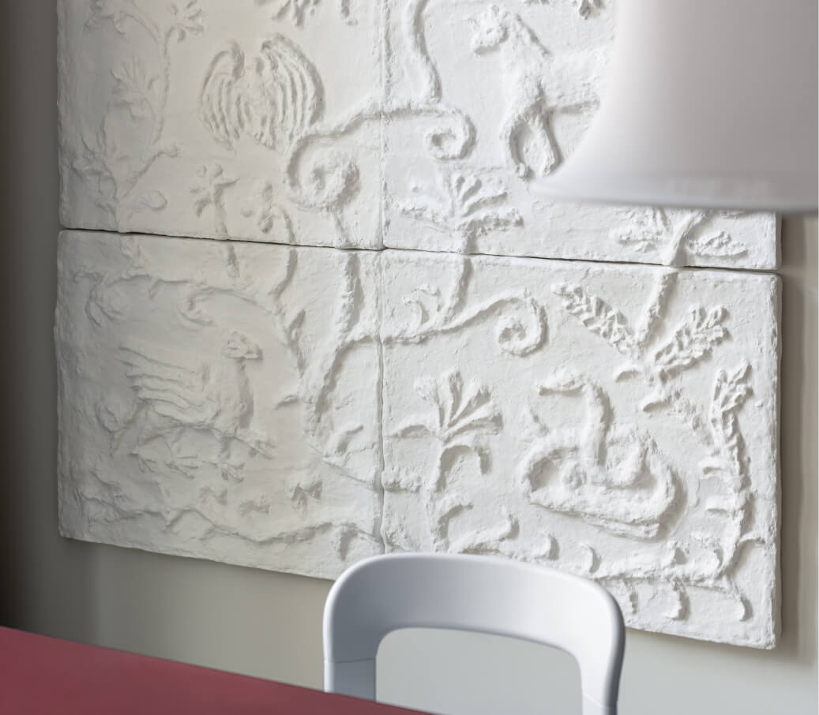
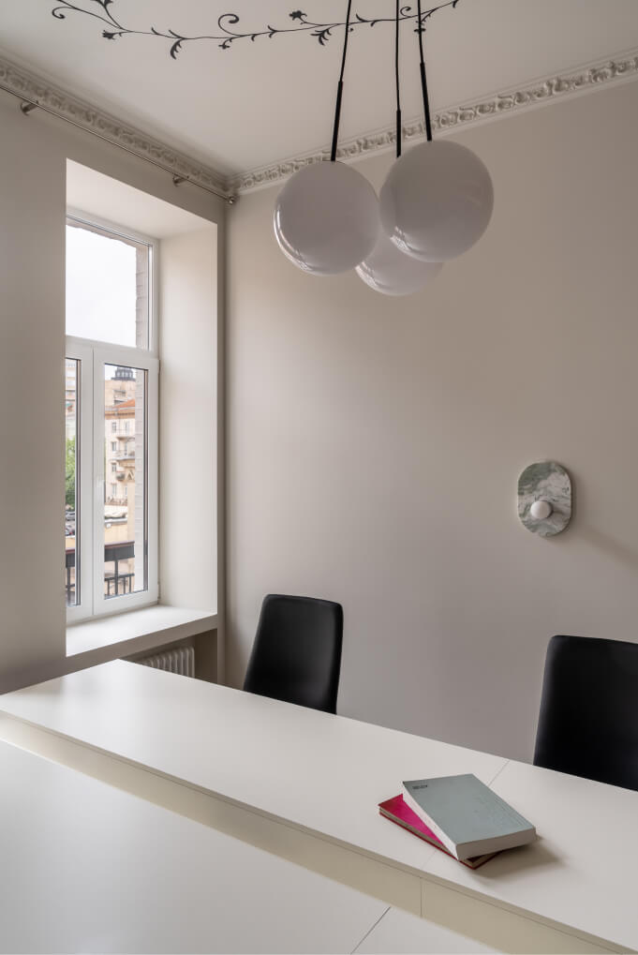
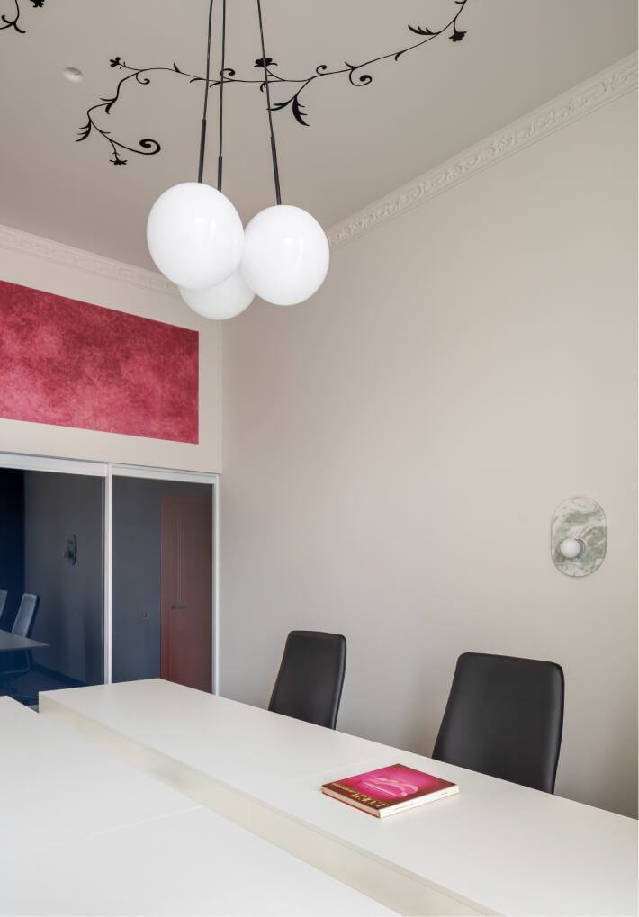
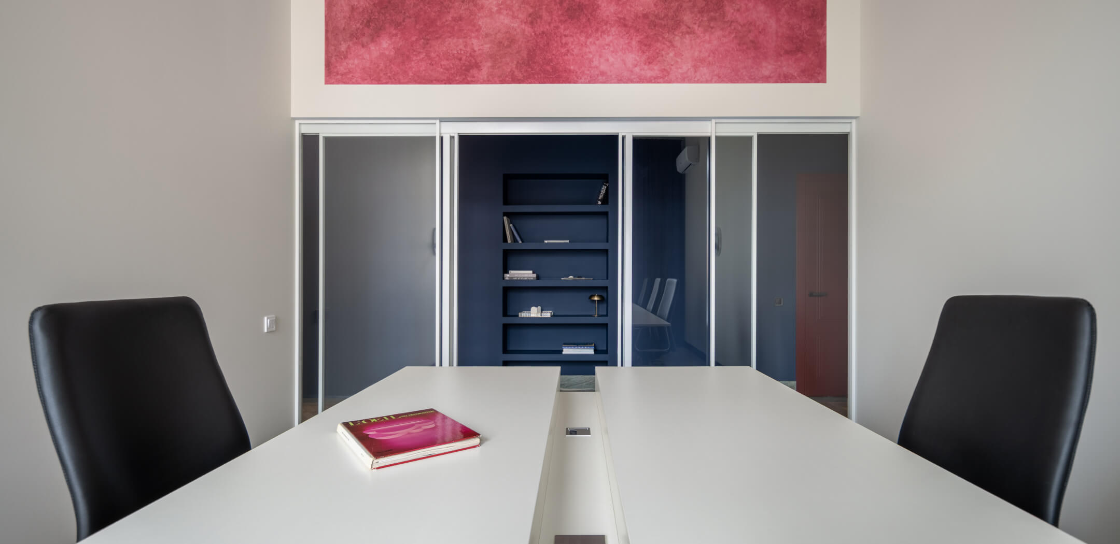
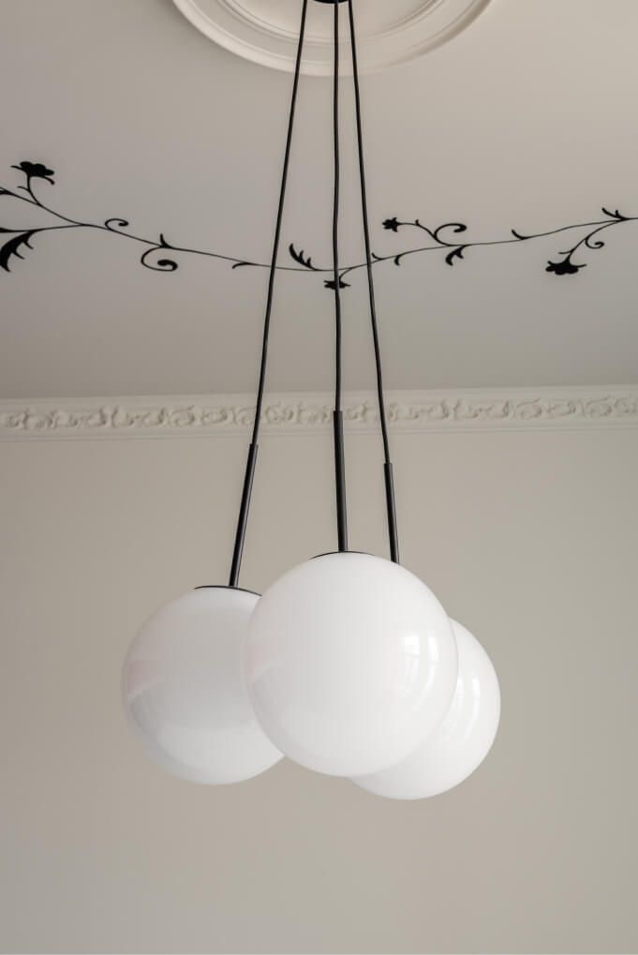
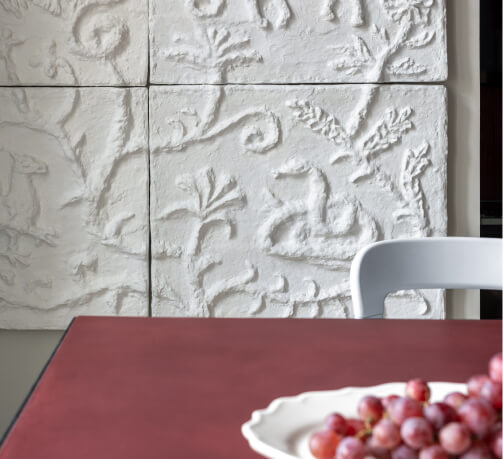
Anastasia created a large-scale bas-relief in the kitchen area depicting fantastic animals, inspired by mythological scenes, made of separate pieces of papier-mâché. The artist also left paintings on the ceilings in the dining area and workrooms, which visually unite the space and add lightness to it. The wall painting under the ceiling, which imitates a tabletop, stands out in particular, creating a dialogue between the rooms.
Anastasia created a large-scale bas-relief in the kitchen area depicting fantastic animals, inspired by mythological scenes, made of separate pieces of papier-mâché. The artist also left paintings on the ceilings in the dining area and workrooms, which visually unite the space and add lightness to it. The wall painting under the ceiling, which imitates a tabletop, stands out in particular, creating a dialogue between the rooms.
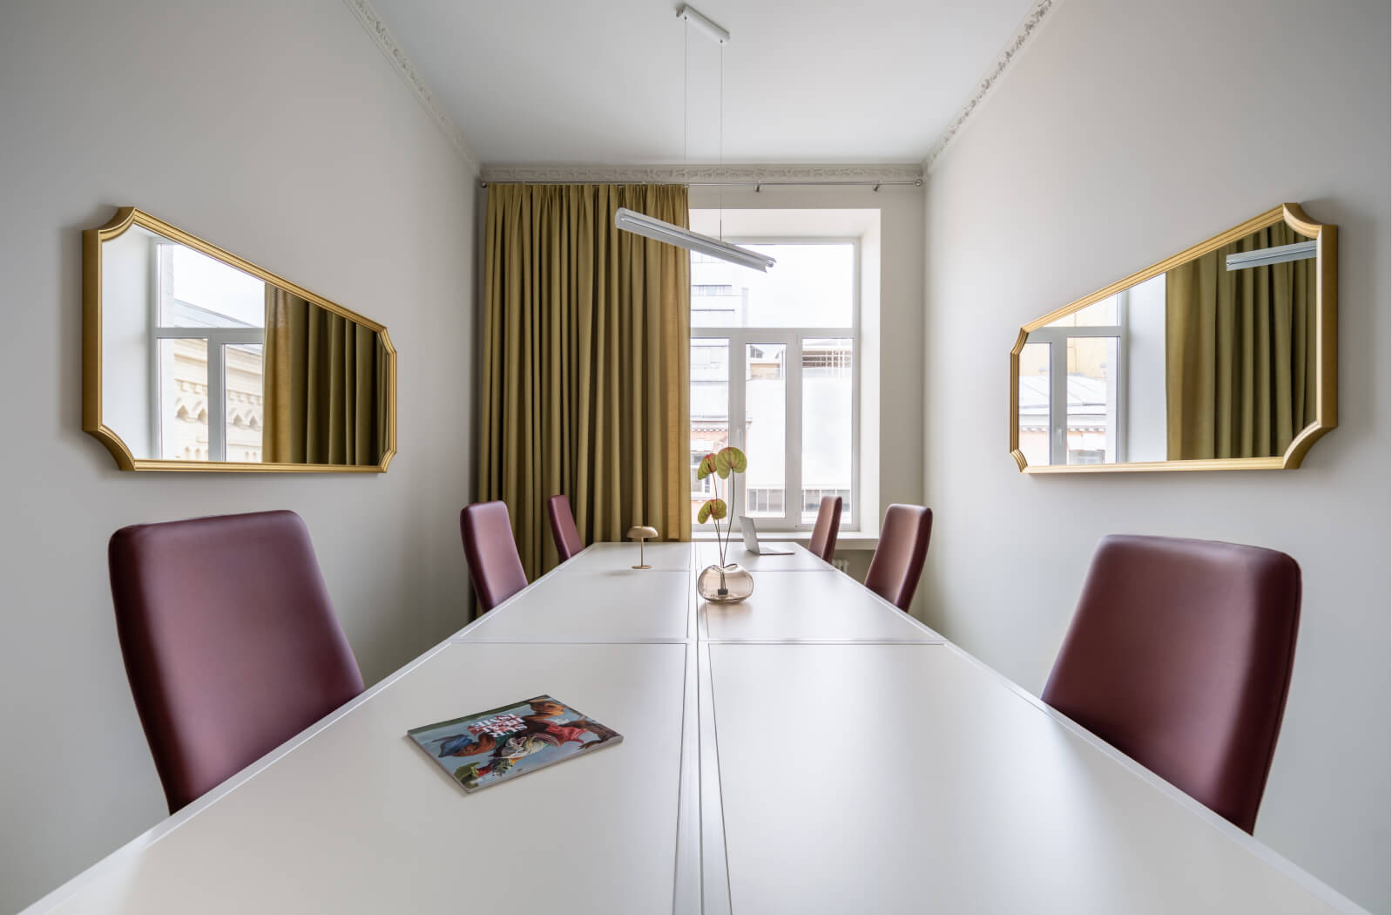
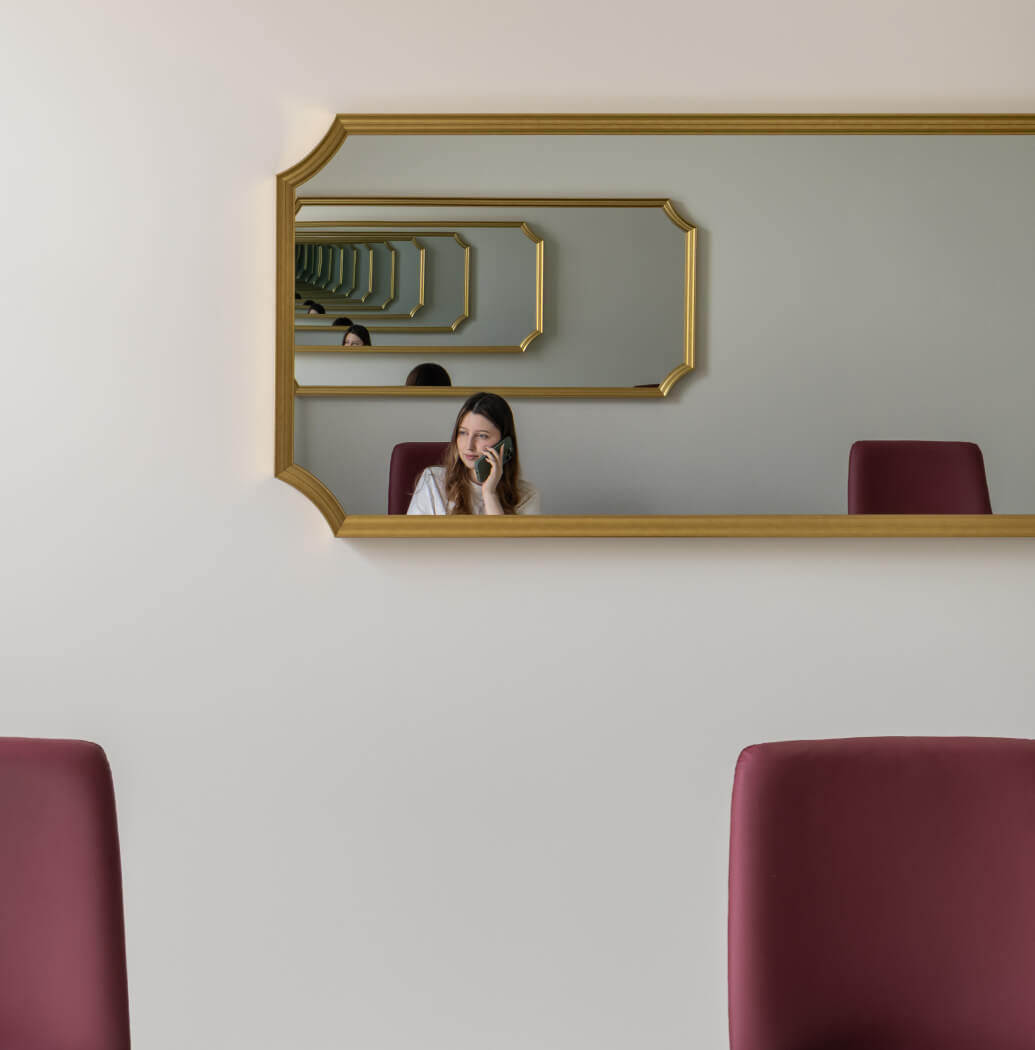
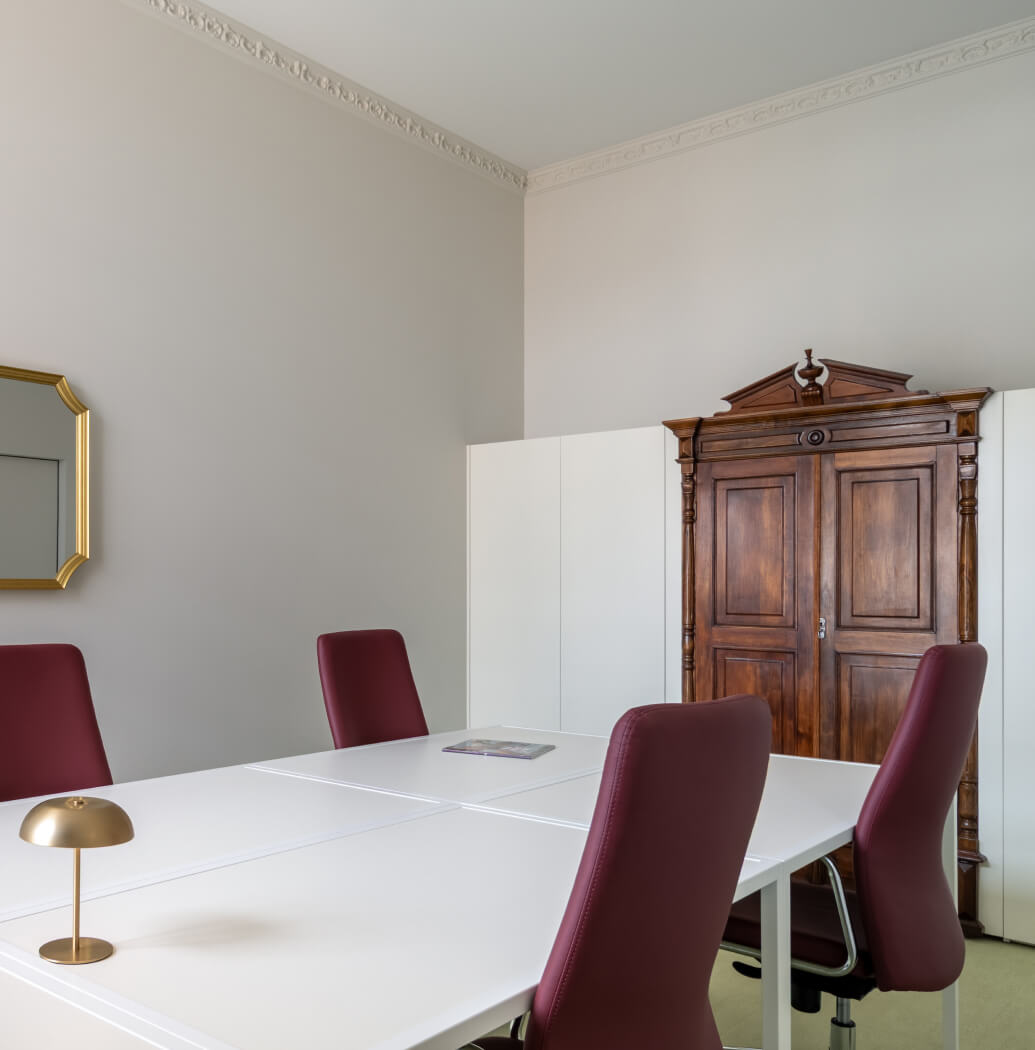
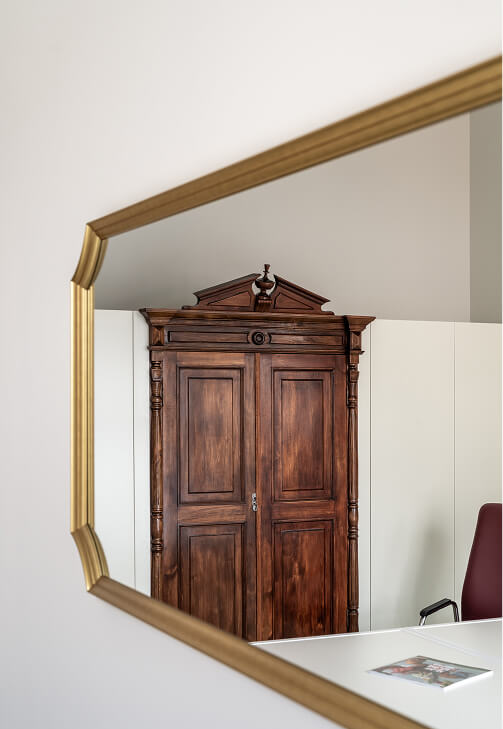
A vintage wardrobe from Odessa became a special accent in the room — an item that sets the tone for the entire interior. We came across it by accident, in almost perfect condition. After delicate restoration and renovation of the interior, it acquired new functionality and meaning.
A sustainable approach to design is one of the studio's key values. Working with things that have already had a life allows us to create deeper, more personal spaces. This is how new facades made of living wood appeared in the project, continuing their existence in a new context.
A sustainable approach to design is one of the studio's key values. Working with things that have already had a life allows us to create deeper, more personal spaces. This is how new facades made of living wood appeared in the project, continuing their existence in a new context.
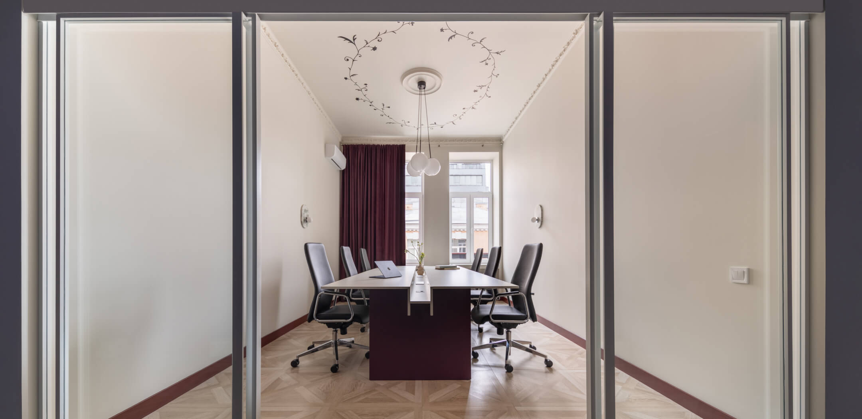
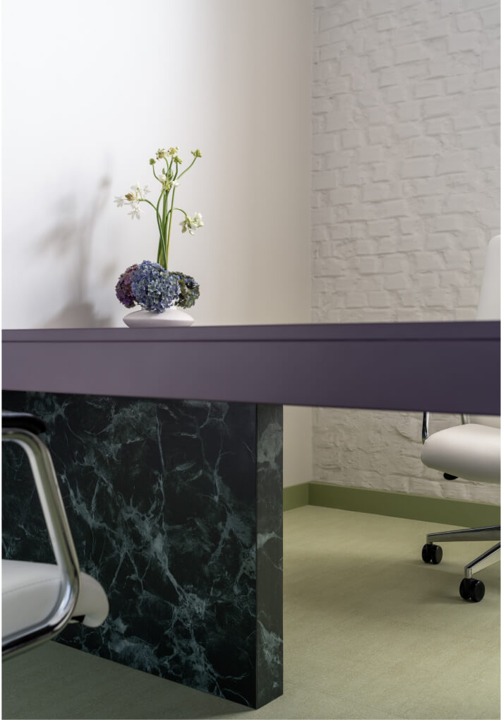
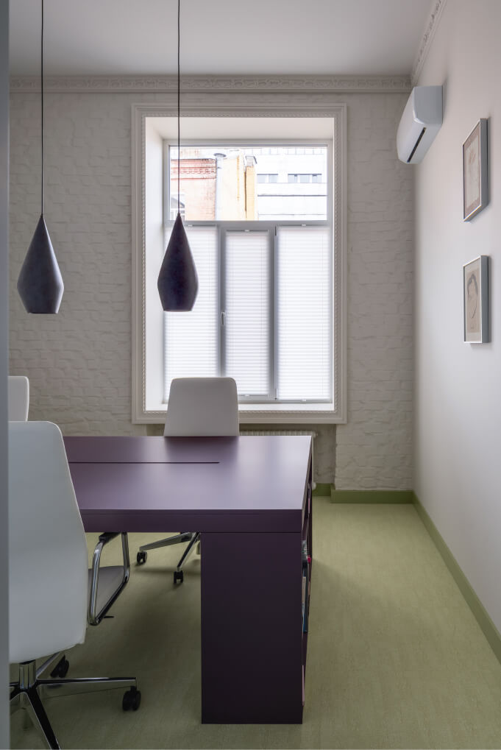
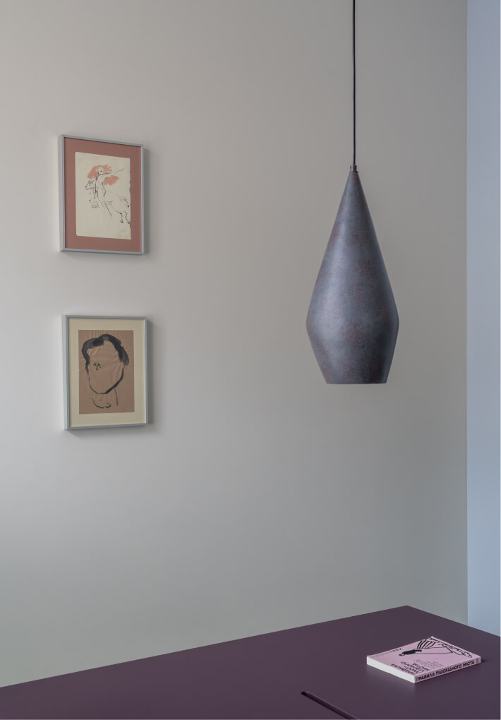
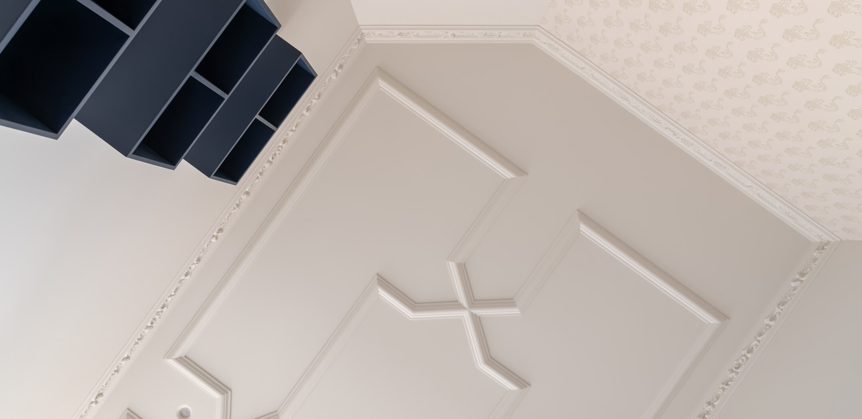
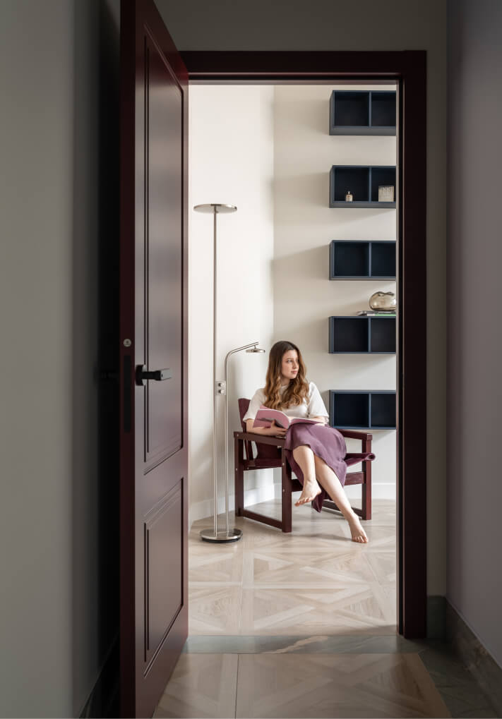
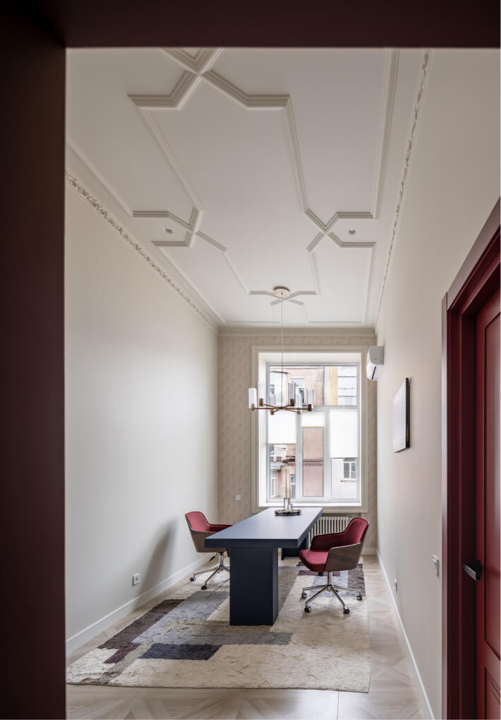
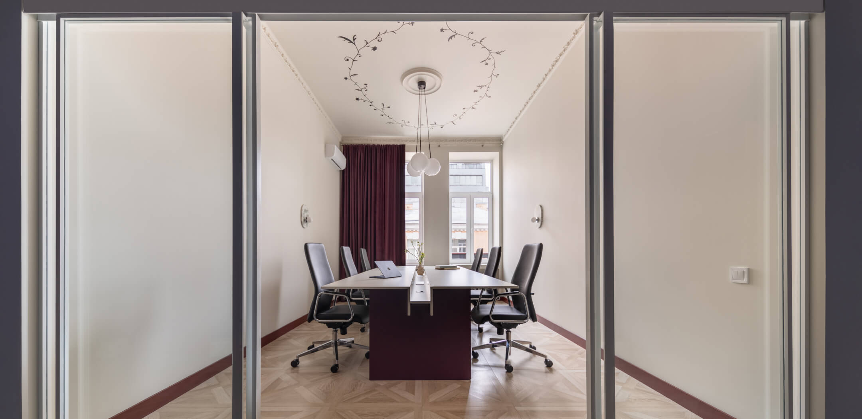
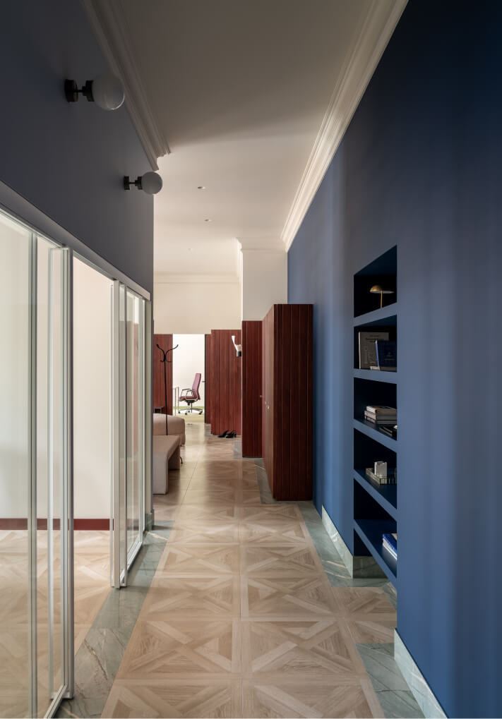
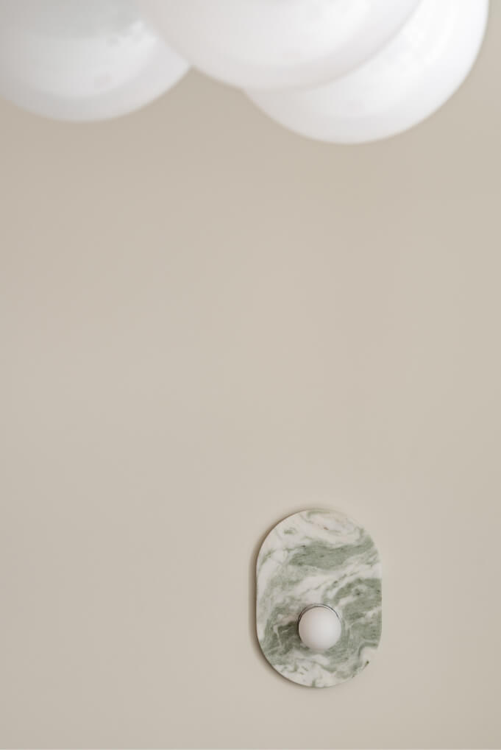
The next space, located behind a glass partition, impresses with bold contrasts of angular and rounded shapes. Black and red colors create a serious working atmosphere, while light tones and decorative motifs on the ceiling add comfort and visually unload the space. The floor, framed by Imola porcelain stoneware, echoes the color of the marble overlays around the sconces, and the custom-designed green marble lamps create a refined harmony between the office and the common area. The desk is designed to minimize visual noise and provide ergonomic access to power outlets.
DISCOVER MORE PROJECTS


Want to know more?
Ask us anything.
Ask us anything.